Leave a Message

By providing your contact information to Sara Post, your personal information will be processed in accordance with Sara Post's Privacy Policy. By checking the box(es) below, you expressly consent to receive marketing or promotional real estate communication from Sara Post in the manner selected by you. For SMS text messages, message frequency varies. Message and data rates may apply. Consent is not a condition of purchase of any goods or services. You may opt out of receiving further communications from Sara Post at any time. To opt out of receiving SMS text messages, reply STOP to unsubscribe. SMS text messaging is subject to our Terms of Use.

Thank you for your message. We will be in touch with you shortly.

2341 Deerborn Drive
2341 Deerborn Drive
2341 Deerborn Drive
2341 Deerborn Drive
2341 Deerborn Drive
2341 Deerborn Drive
2341 Deerborn Drive
2341 Deerborn Drive
2341 Deerborn Drive
2341 Deerborn Drive
2341 Deerborn Drive
2341 Deerborn Drive
2341 Deerborn Drive
2341 Deerborn Drive
2341 Deerborn Drive
2341 Deerborn Drive
2341 Deerborn Drive
2341 Deerborn Drive
2341 Deerborn Drive
2341 Deerborn Drive
2341 Deerborn Drive
2341 Deerborn Drive
2341 Deerborn Drive
2341 Deerborn Drive
2341 Deerborn Drive
2341 Deerborn Drive
2341 Deerborn Drive
2341 Deerborn Drive
2341 Deerborn Drive
2341 Deerborn Drive
2341 Deerborn Drive
2341 Deerborn Drive
2341 Deerborn Drive
2341 Deerborn Drive
2341 Deerborn Drive
2341 Deerborn Drive
2341 Deerborn Drive
2341 Deerborn Drive
2341 Deerborn Drive
2341 Deerborn Drive
2341 Deerborn Drive
2341 Deerborn Drive
2341 Deerborn Drive
2341 Deerborn Drive
2341 Deerborn Drive
2341 Deerborn Drive
2341 Deerborn Drive
2341 Deerborn Drive
2341 Deerborn Drive
2341 Deerborn Drive
2341 Deerborn Drive
2341 Deerborn Drive
2341 Deerborn Drive
2341 Deerborn Drive
2341 Deerborn Drive
2341 Deerborn Drive
2341 Deerborn Drive
SEE ALL PHOTOS
2341 Deerborn Drive
2341 Deerborn Drive
2341 Deerborn Drive
2341 Deerborn Drive
2341 Deerborn Drive
2341 Deerborn Drive
2341 Deerborn Drive
2341 Deerborn Drive
2341 Deerborn Drive
2341 Deerborn Drive
2341 Deerborn Drive
2341 Deerborn Drive
2341 Deerborn Drive
2341 Deerborn Drive
2341 Deerborn Drive
2341 Deerborn Drive
2341 Deerborn Drive
2341 Deerborn Drive
2341 Deerborn Drive
2341 Deerborn Drive
2341 Deerborn Drive
2341 Deerborn Drive
2341 Deerborn Drive
2341 Deerborn Drive
2341 Deerborn Drive
2341 Deerborn Drive
2341 Deerborn Drive
2341 Deerborn Drive
2341 Deerborn Drive
2341 Deerborn Drive
2341 Deerborn Drive
2341 Deerborn Drive
2341 Deerborn Drive
2341 Deerborn Drive
2341 Deerborn Drive
2341 Deerborn Drive
2341 Deerborn Drive
2341 Deerborn Drive
2341 Deerborn Drive
2341 Deerborn Drive
2341 Deerborn Drive
2341 Deerborn Drive
2341 Deerborn Drive
2341 Deerborn Drive
2341 Deerborn Drive
2341 Deerborn Drive
2341 Deerborn Drive
2341 Deerborn Drive
2341 Deerborn Drive
2341 Deerborn Drive
2341 Deerborn Drive
2341 Deerborn Drive
2341 Deerborn Drive
2341 Deerborn Drive
2341 Deerborn Drive
2341 Deerborn Drive
2341 Deerborn Drive
Courtesy of Remax Advantage, Sara Post Listing Contact: 563-845-1583 
Pending

2341 Deerborn Drive

2341 Deerborn Drive, Dubuque, IA 52002

$449,900
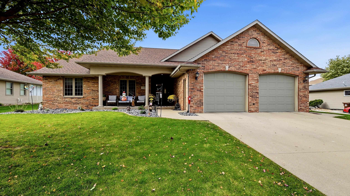
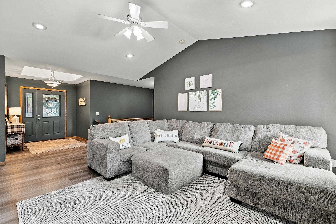
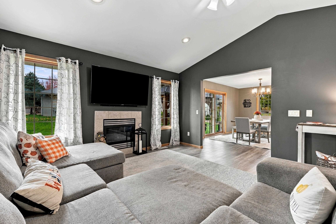
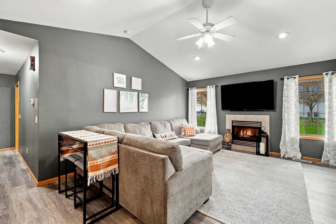
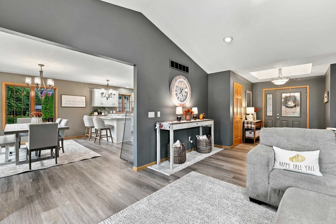
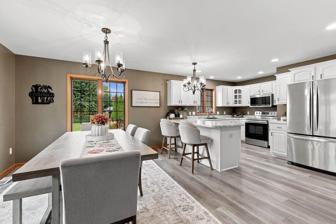
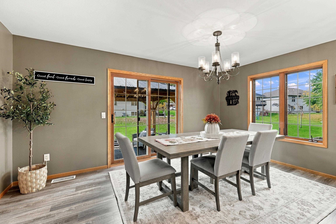
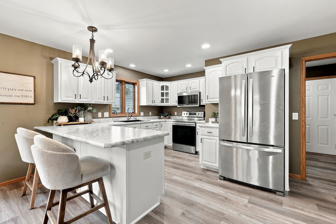
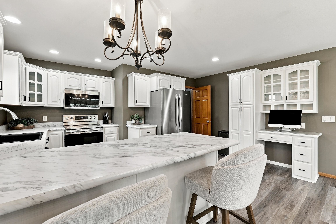
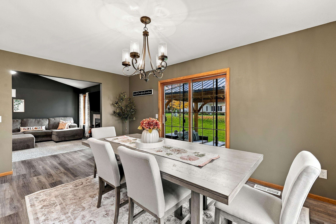
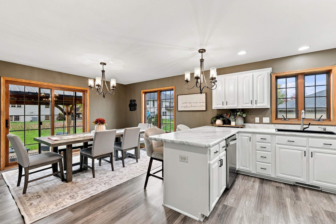
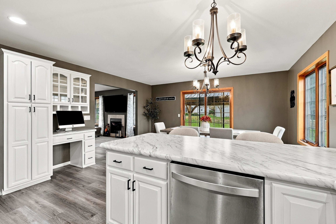
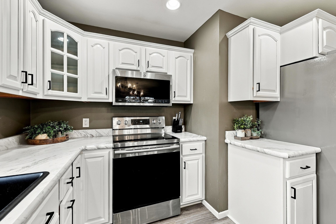
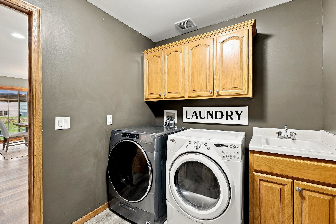
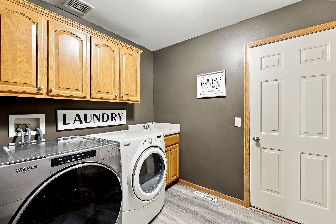
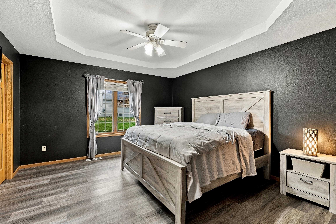
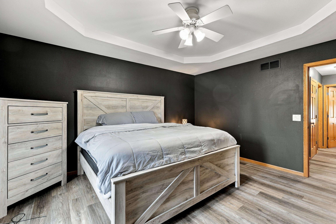
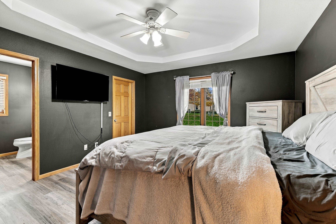
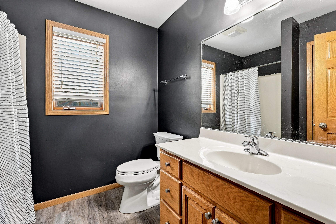
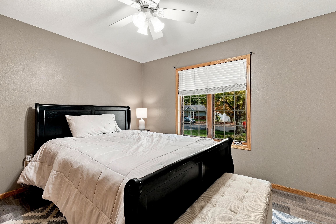
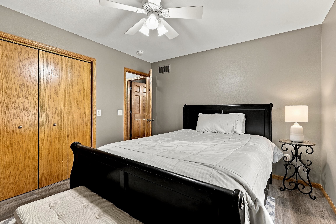
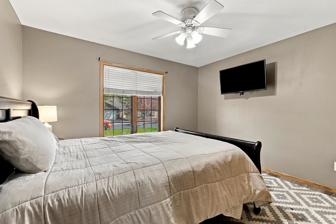
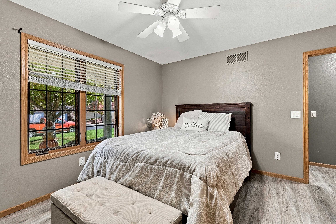
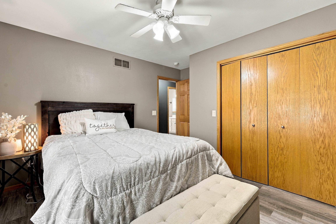
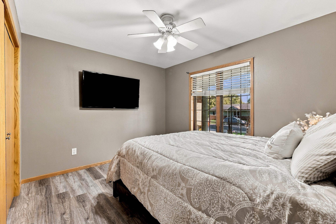
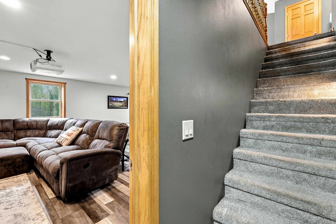
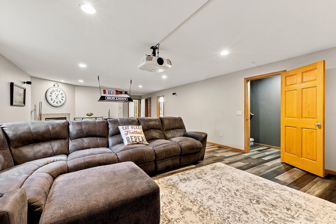
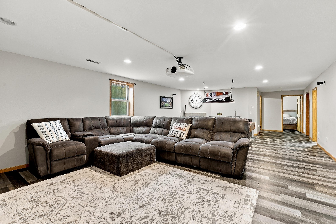
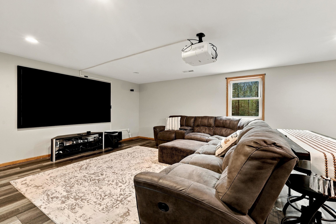
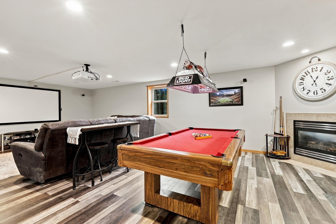
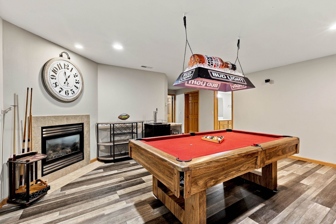
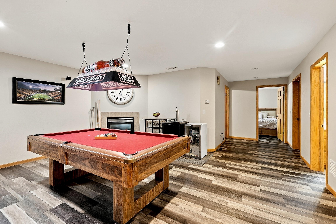
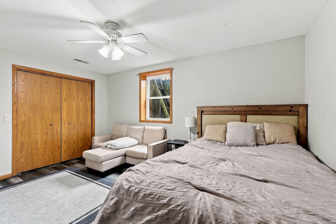
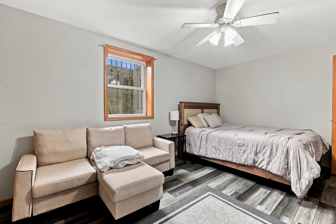
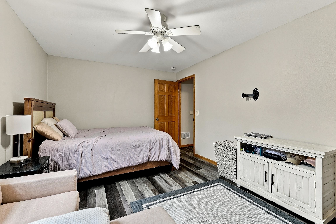
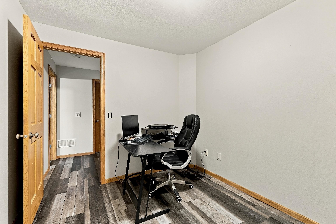
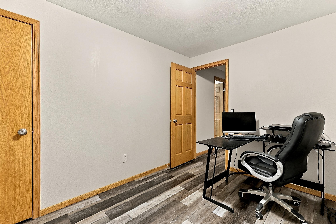
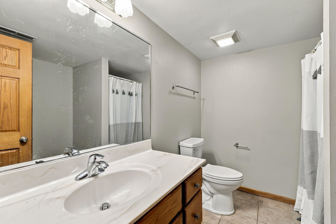
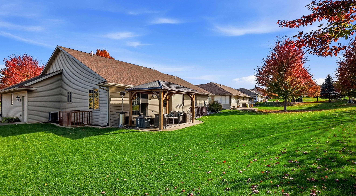
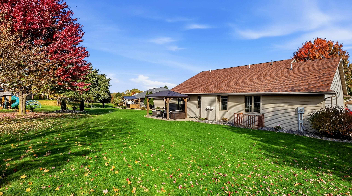
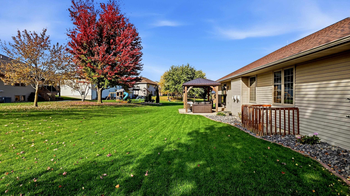
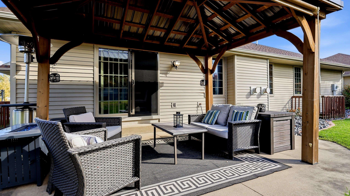
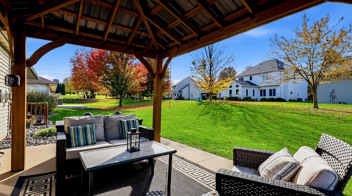
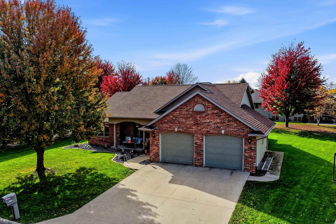
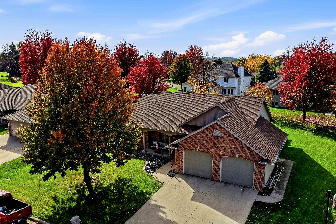
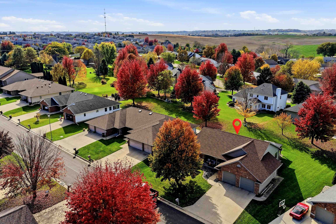
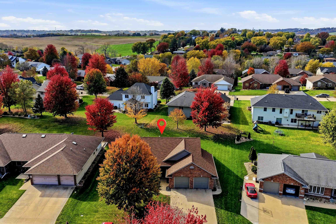
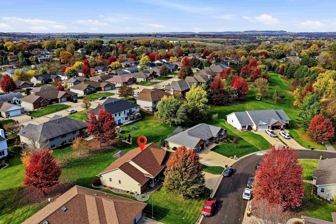
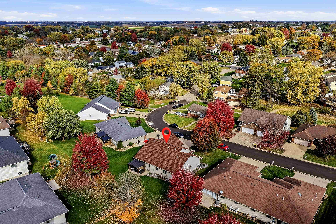
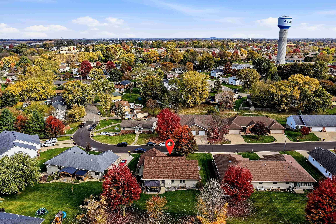
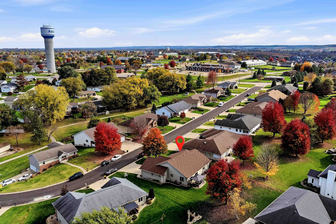
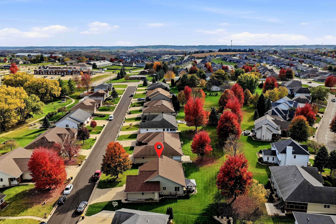
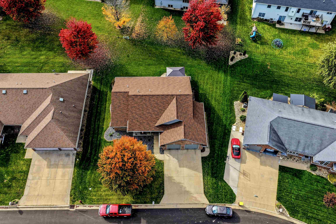
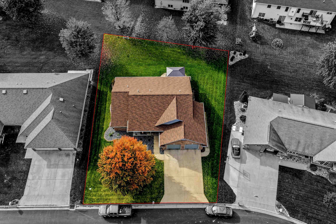
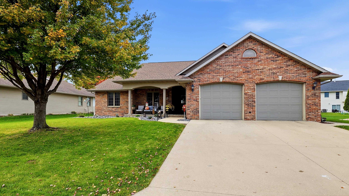
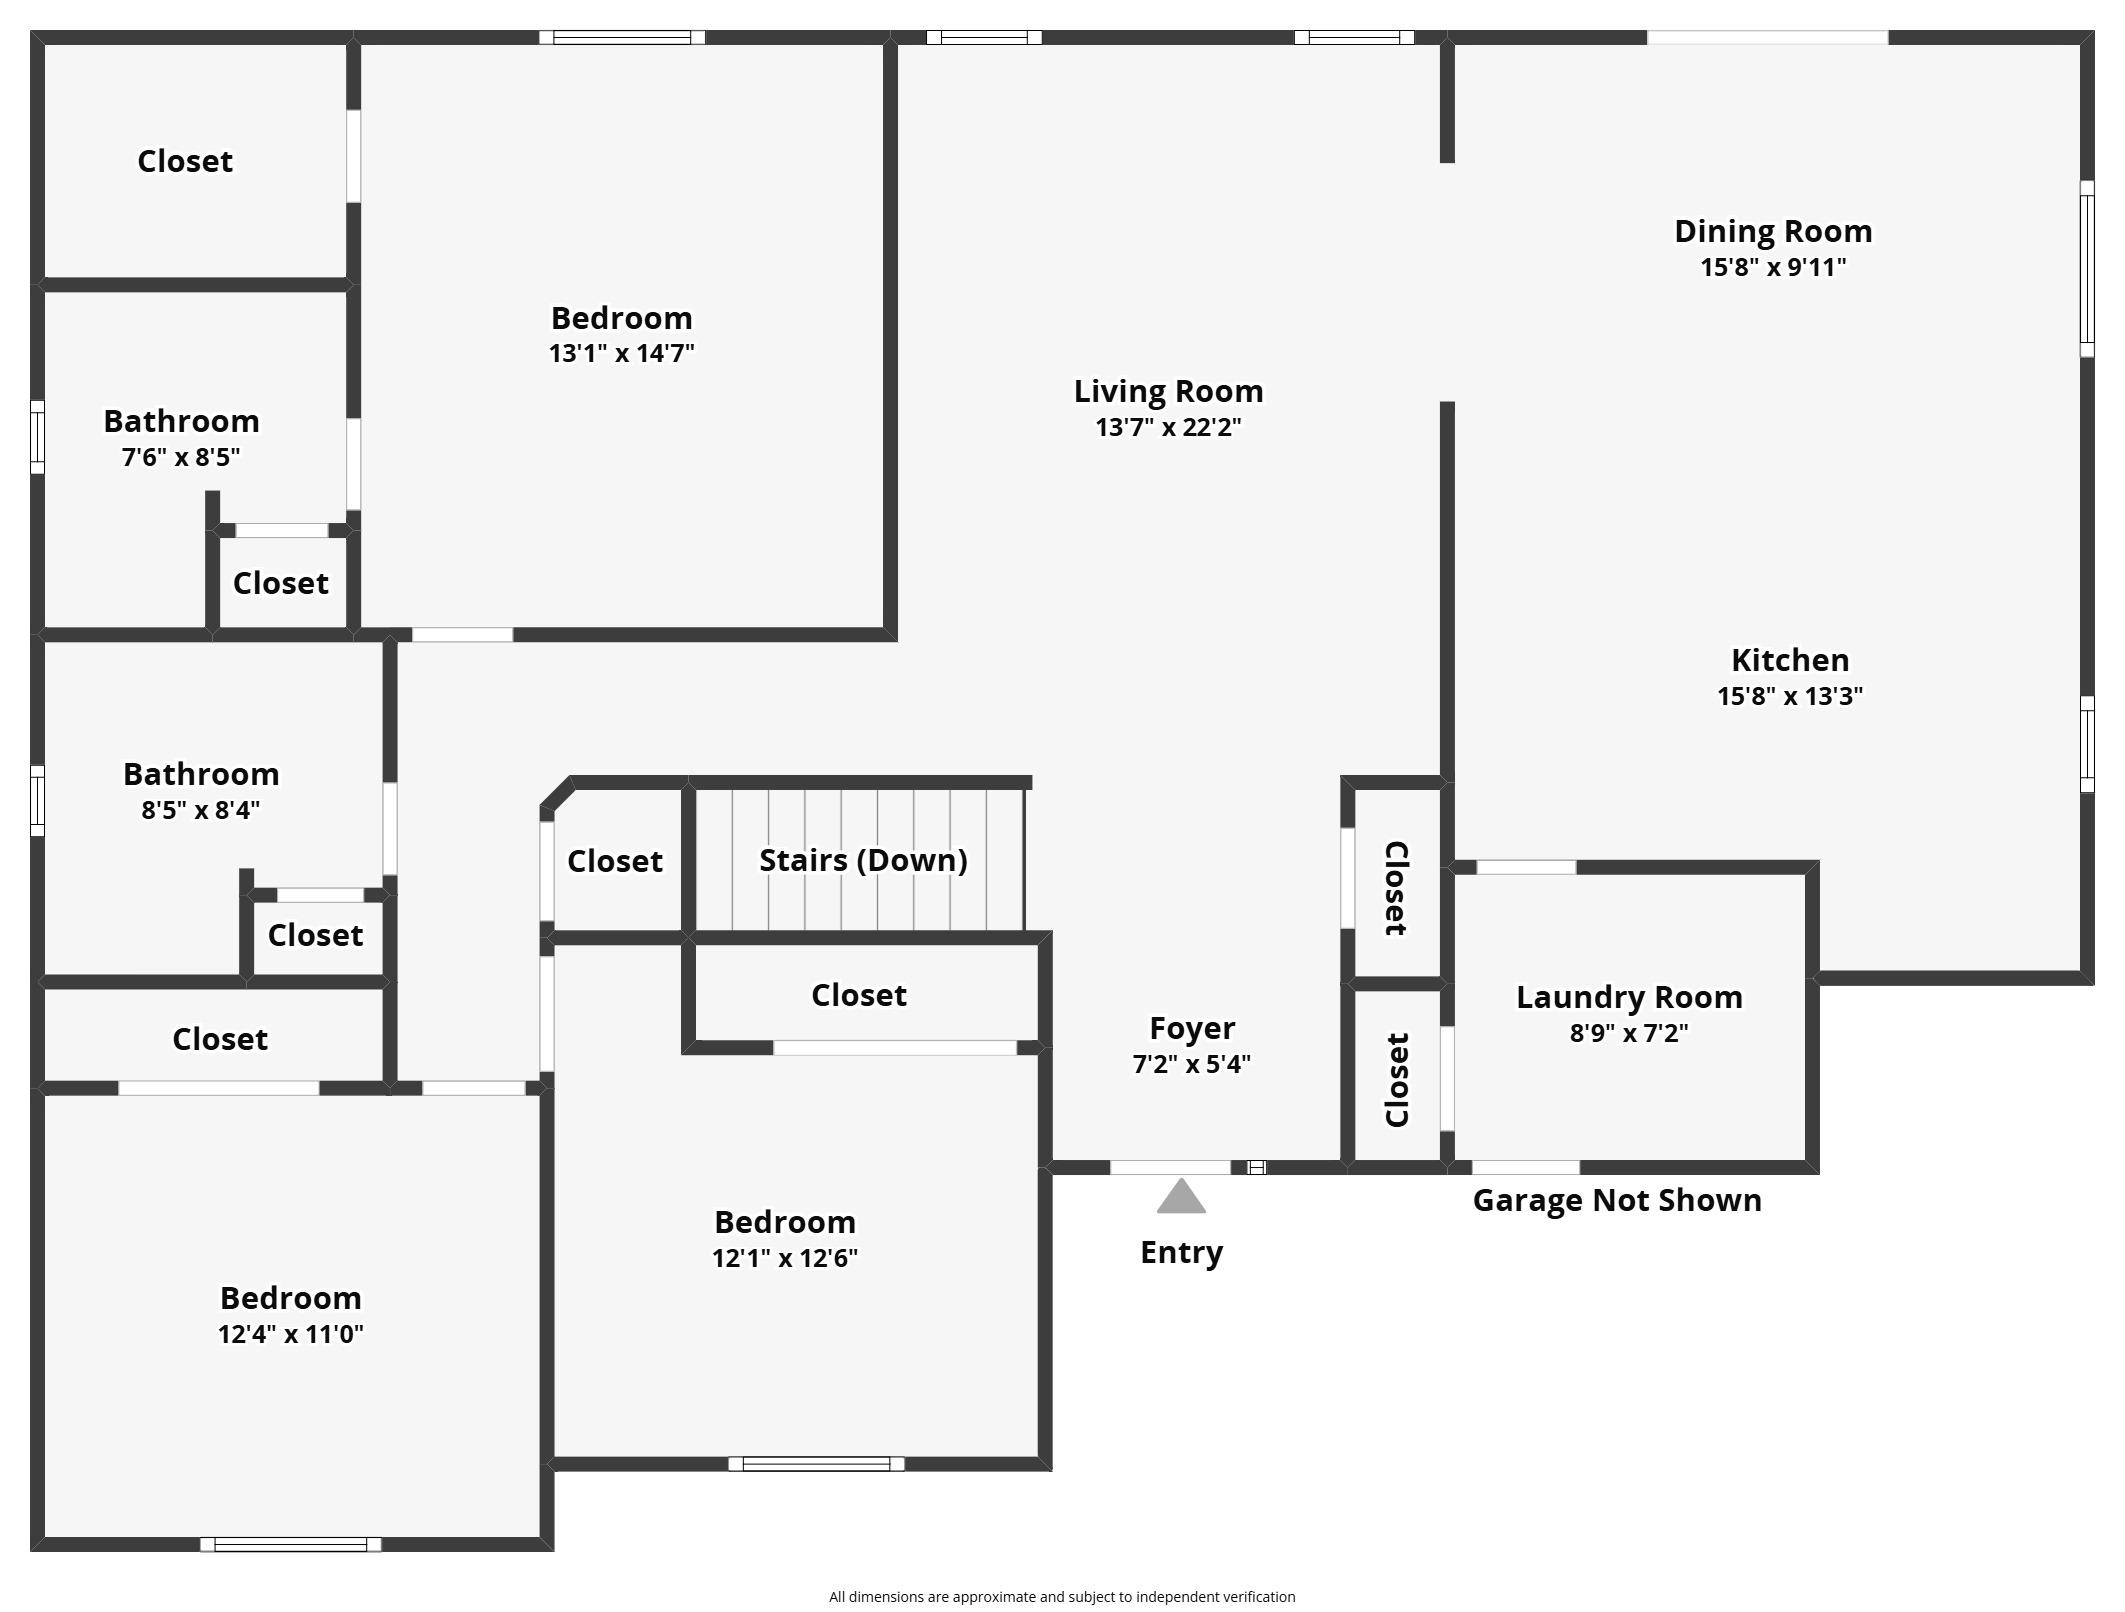
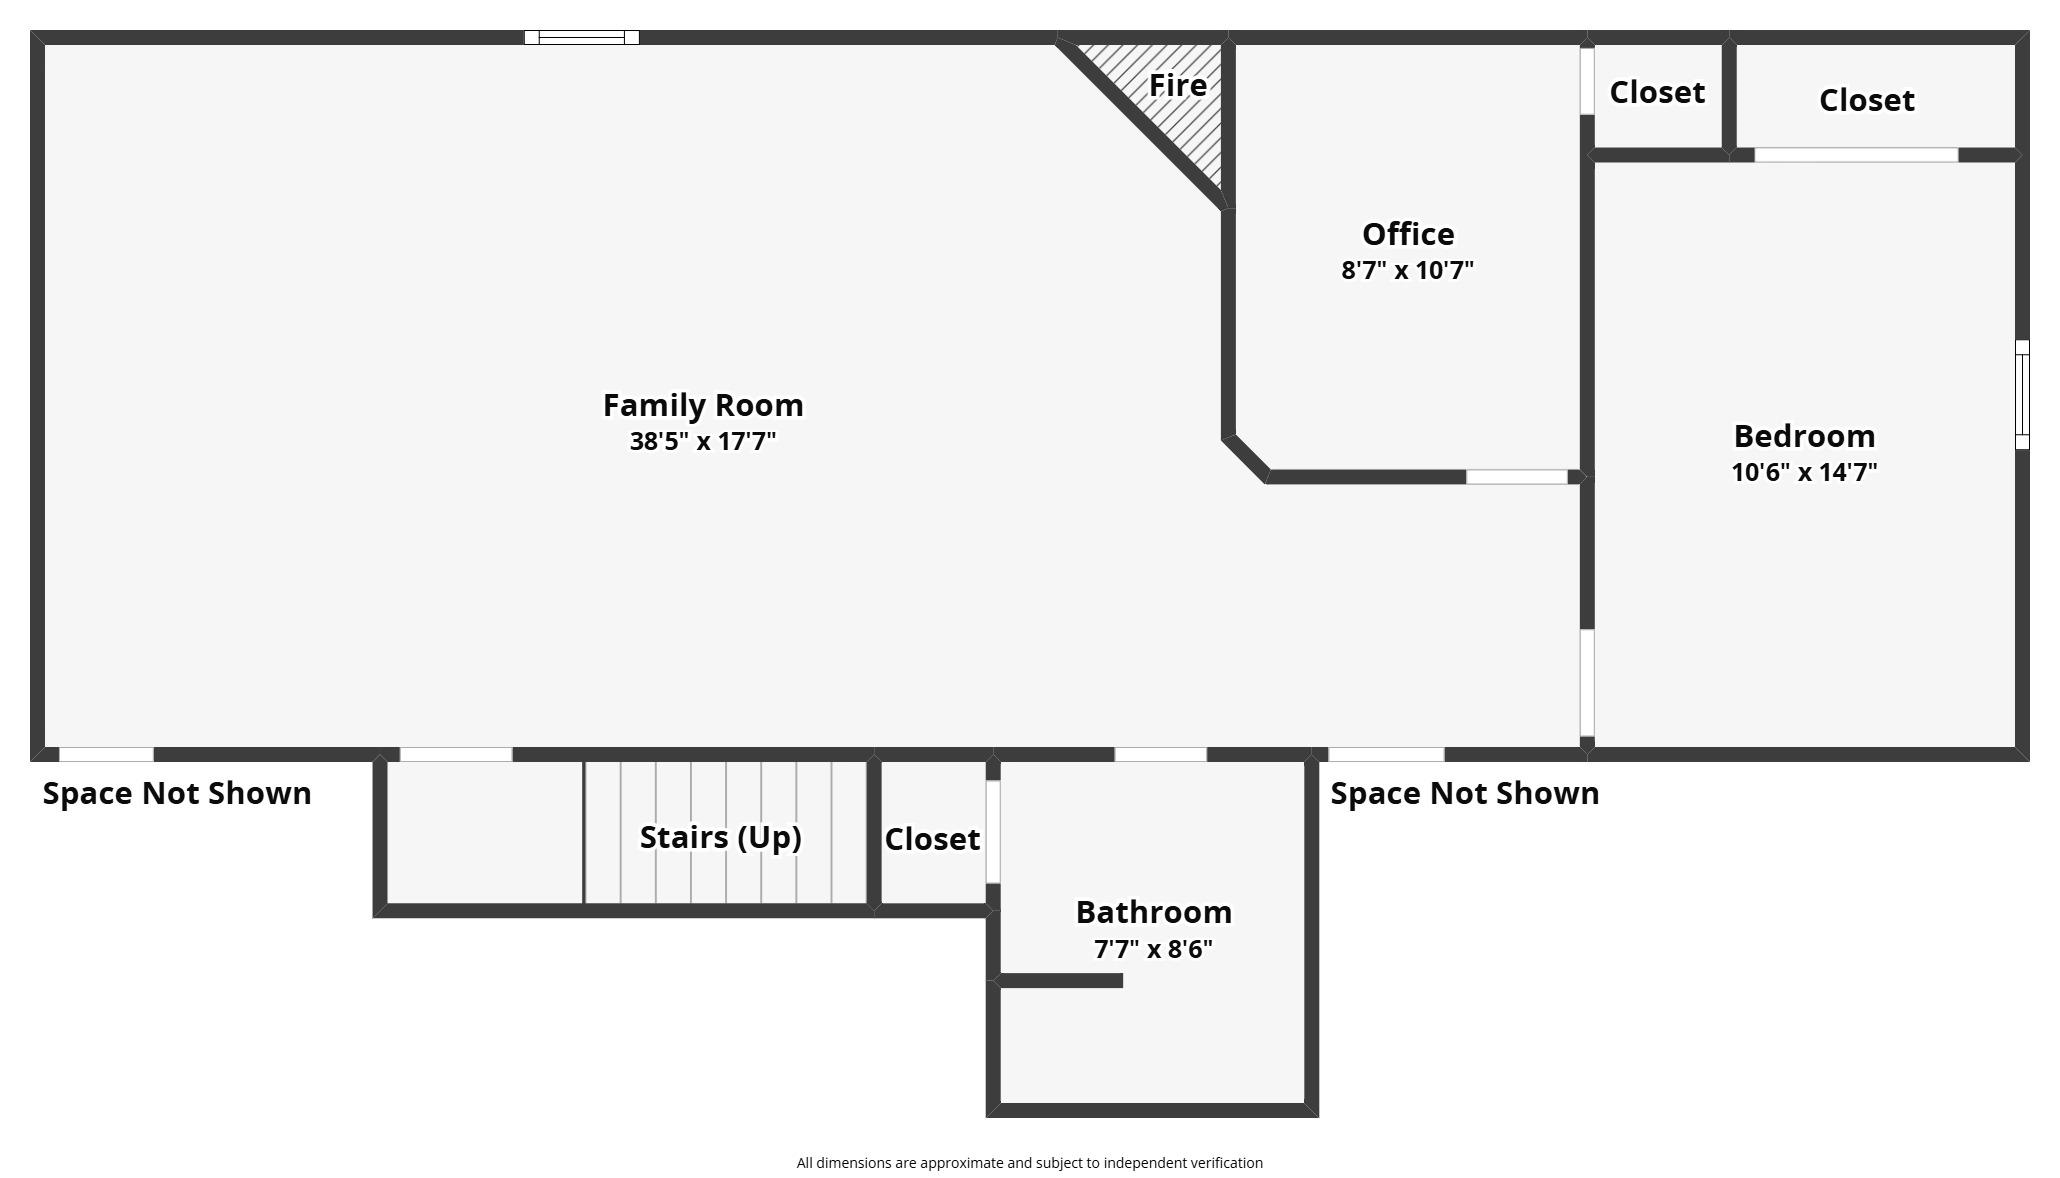
Welcome home to this beautifully maintained and extensively updated **4-bedroom, 3-bath home** offering spacious living, thoughtful remodeling, and incredible indoor and outdoor entertaining spaces! From the charming covered front porch and classic brick accents to the oversized 2-car garage, this home has so much to offer. Step inside to discover an inviting, open layout featuring vaulted ceilings, updated flooring, and generous living spaces. The beautifully updated kitchen is a standout, boasting abundant white cabinetry, stainless steel appliances, a large center island with seating, and plenty of counter space. The kitchen flows seamlessly into the dining and living areas, where a cozy fireplace creates a warm and welcoming atmosphere. The main level offers comfortable bedrooms, bathrooms, and convenient main-floor laundry. Downstairs, you'll find an expansive finished lower level featuring a second fireplace, plenty of room for movie nights, game day, or entertaining. An additional bedroom, bathroom, and versatile living spaces provide endless possibilities for guests, a home office, fitness area, or hobbies. A fantastic bonus is the direct access from the oversized garage to the lower level, adding convenience and functionality! Outdoor living is just as impressive! Relax on the inviting covered front porch or enjoy the beautiful covered back patio overlooking the spacious backyard, offering the perfect setting for grilling, entertaining, or simply unwinding. With numerous updates and remodeling improvements throughout, two fireplaces, exceptional entertaining spaces, and a flexible floor plan, this home truly has it all. So much has been done for you just move in and enjoy! Schedule your private showing today!

4
beds

3
baths

2,821 Sq.Ft. LIVING AREA

10,454.4 Sq.Ft. lot

Sara Post

Sara Post

Features & Amenities

Interior

  • total bedrooms4
  • Total bathrooms3
  • full bathrooms3
  • Laundry room Main Floor
  • Fireplace Two
  • APPLIANCES Refrigerator, Range, Dishwasher, Microwave, Disposal, Washer, Dryer, Water Softener

Area & Lot

  • Status Pending
  • Date Sold December 7, 2026
  • Living Area2,821 Sq.Ft.
  • Lot Area10,454.4 Sq.Ft.
  • MLS® ID156055
  • TypeResidential
  • YEAR BUILT2003
  • NeighborhoodAsbury
  • Elementary SchoolCarver
  • Middle SchoolE. Roosevelt Middle
  • High SchoolS. Hempstead

Exterior

  • STORIES1
  • Garage Space2.0
  • water SourcePublic
  • roofComposition
  • parkingAttached
  • HEAT TYPEForced Air
  • AIR CONDITIONINGCentral Air
  • sewerPublic Sewer
  • SubstructureConcrete Perimeter

Financial

  • Sales Price$449,900
  • Zoning Residential
image

Schedule a Showing

I would love to show you this beautiful property. Please select your preferred date and time below. I will be in touch shortly to confirm your appointment.

Schedule a Showing

I would love to show you this beautiful property. Please select your preferred date and time below. I will be in touch shortly to confirm your appointment.

Thank you for your interest in 2341 Deerborn Drive, Dubuque, IA 52002. We are reviewing your request and will be in touch shortly!

Mortgage Calculator

Estimate your monthly mortgage payment, including the principal and interest, property taxes, and HOA. Adjust the values to generate a more accurate rate.

All estimates are provided for informational purposes only. Actual amounts may vary.
$0,000 Your Payment 20 15 65
$0,000 Your Payment

Asbury

Explore

Work With Me

Whether you’re buying your first home, selling, or making your next move, I bring deep local knowledge and personalized guidance to every step. With strong roots in Dubuque and the surrounding communities, I’m here to make your real estate experience straightforward, informed, and personal.

Follow Me on Instagram