Property photo 1
Property photo 2
Property photo 3
Property photo 4
Property photo 5
5 Beds
4 Baths
4,106 sqft

$739,900

2210 Eldie Drive, Asbury IA, 52002

Price per sqft$180.20
Built in2025
Property size4,106 sqft
Property typeResidential
Courtesy of Remax Advantage, Brianna Bresnahan Listing Contact: 563-542-9014

Overview

Pending

Subj Tocontingency-noshow

Listed Sep 15, 2026

Updated 8 days ago

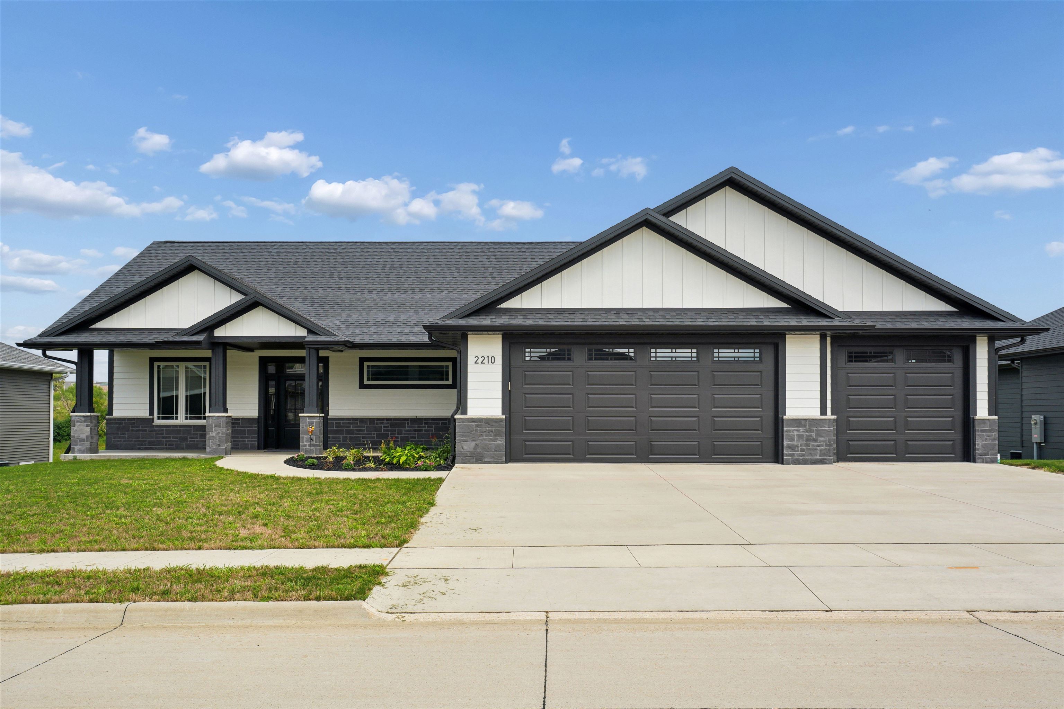
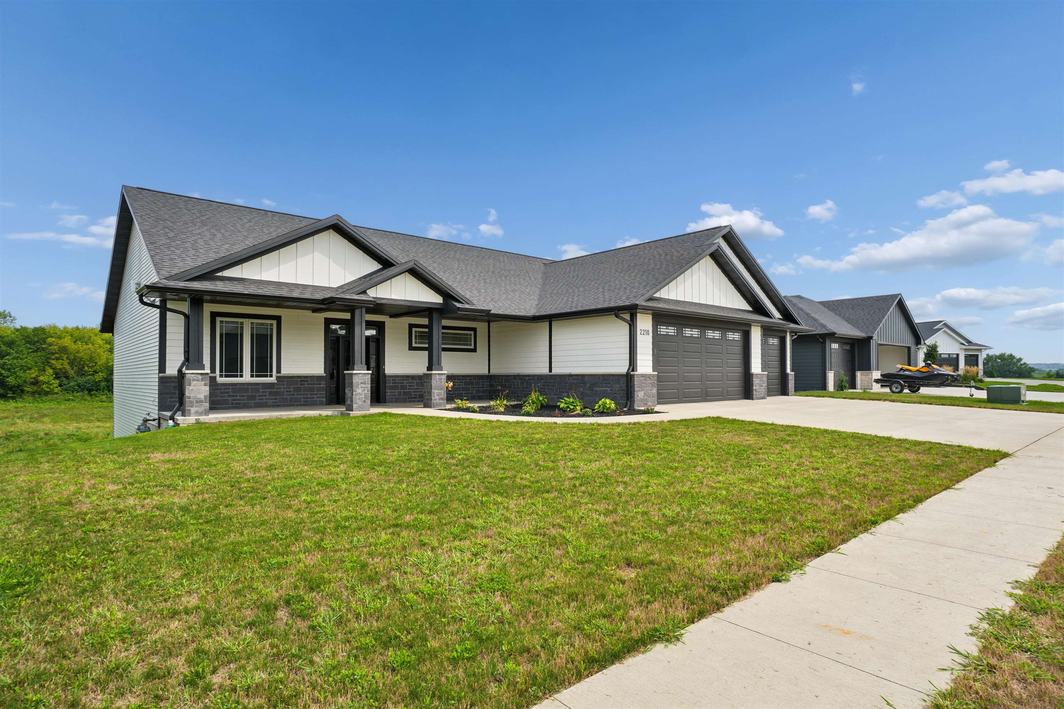
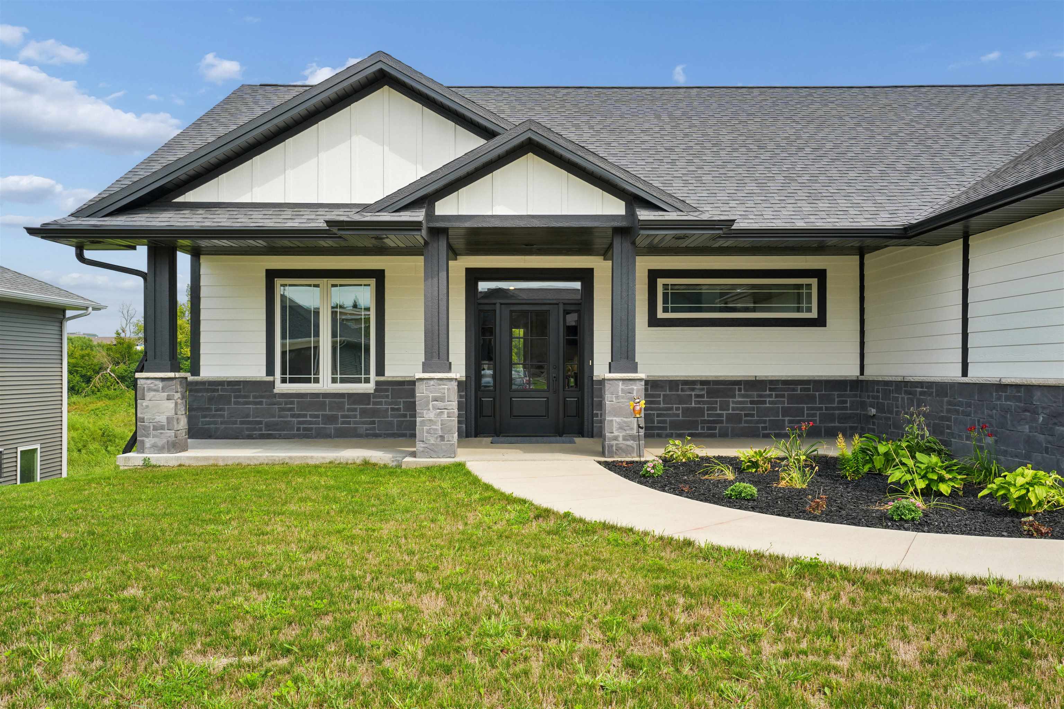
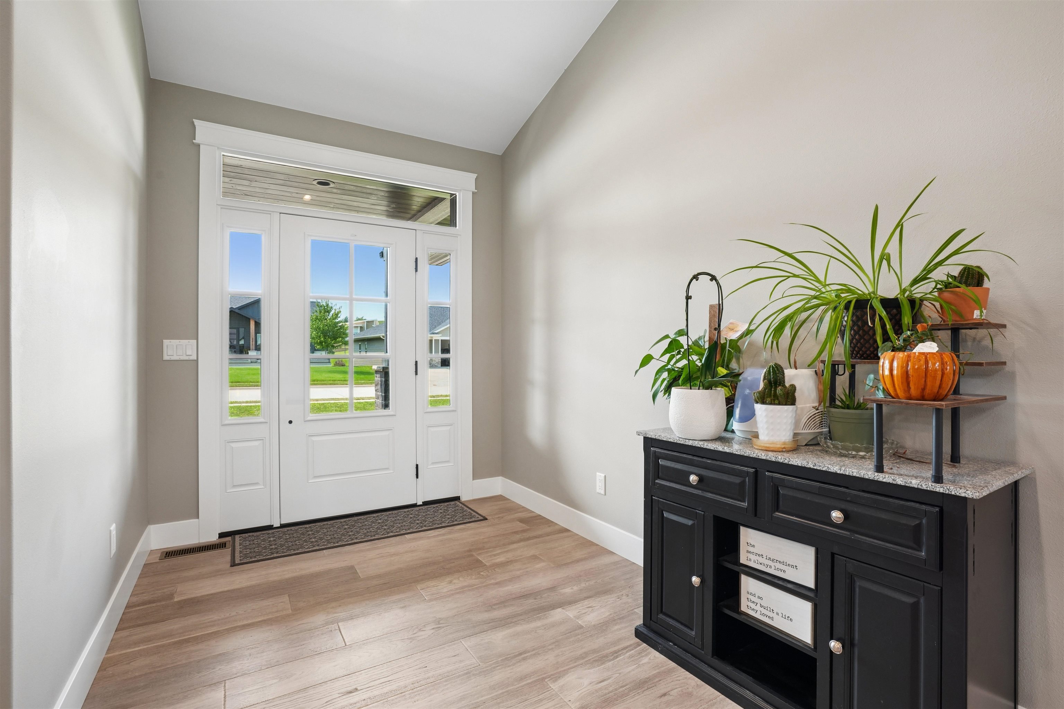
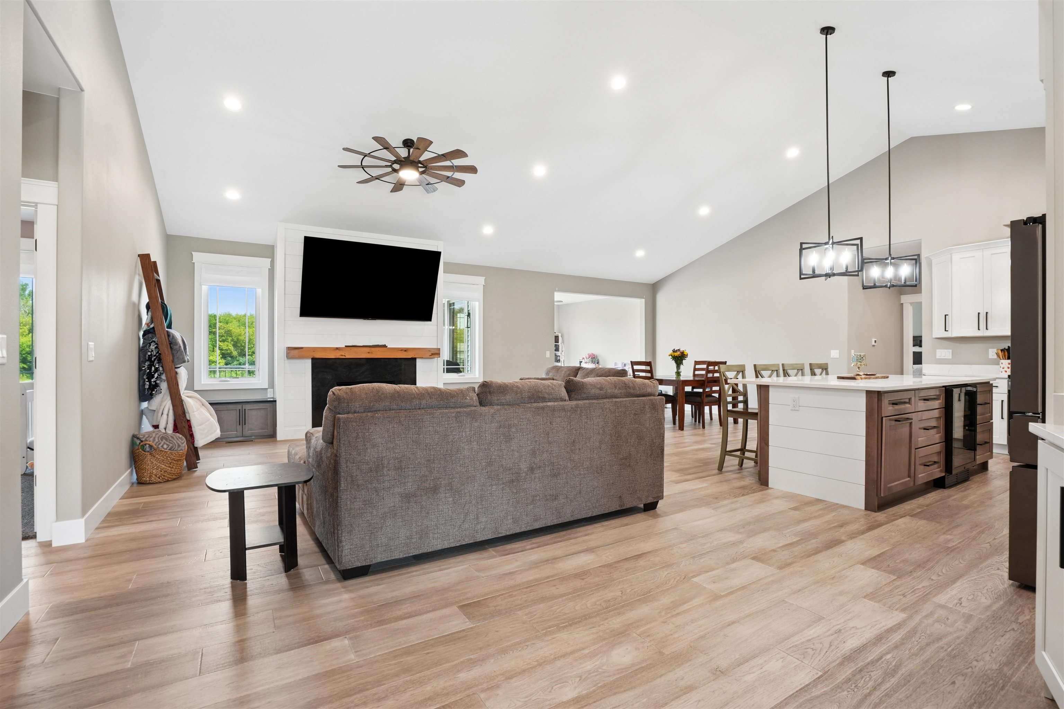
Thoughtfully designed with space, style, and functionality in mind, this impressive zero-entry walkout ranch offers 5 bedrooms, 3.5 baths, a 3-car garage, and multiple flexible living spaces throughout. The main level features an inviting open concept living area centered around a beautiful fireplace and large kitchen, while the staircase is tucked behind the main living space to maintain a clean, open feel. A hidden walk-in pantry provides generous storage, and the concealed mudroom features a built-in organization system conveniently located near the main-floor laundry. The spacious primary suite offers a large walk-in closet and private bath with a tiled shower. Just off the main living area, a bonus four-seasons room creates a versatile space ideal for a home office, playroom, reading room, game-day retreat, or additional sitting area, with access to the composite deck overlooking the neighboring retention pond and open space beyond. The walkout lower level is designed for both everyday living and entertaining, featuring a large family room with a second fireplace and a full bar with sink. An additional bonus room with direct patio access provides even more flexibility for a gym, office, craft room, game room, or hobby space. One of the lower-level bedrooms also includes its own walk-in closet. With zero-entry access, abundant storage, flexible bonus spaces, indoor and outdoor entertaining areas, and peaceful views to the rear, this home combines thoughtful design with comfortable, elevated living. If space and flexiblity to make a large home work for your needs if what your after you have sure found it with Eldie Dr.

$4,923/mo

Est. mortgage payment based on a $739,900 home price.

All estimates are provided by Luxury Presence for informational purposes only. Actual amounts may vary.

Additional information

MLS® ID
155725

Interior Features

Bedrooms
5
Bathrooms
4
Fireplace
Yes
Cooling
Yes
Heating
Yes
Basement
Yes

Exterior Features

Lot Size
0.34 Acres

Other Property Details

Association Fee Frequency
Yearly
Garage
Yes
MLS provider logo

Listings courtesy of East Central Iowa Association of REALTORS® as distributed by MLS GRID

All information deemed reliable but not guaranteed and should be independently verified. All properties are subject to prior sale, change or withdrawal. Neither listing broker(s) nor Sara Post shall be responsible for any typographical errors, misinformation, misprints and shall be held totally harmless. Properties displayed may be listed or sold by various participants in the MLS. 

Based on information submitted to the MLS GRID as of 3:22 AM UTC on 10/28/2026. All data is obtained from various sources and may not have been verified by broker or MLS GRID. Supplied Open House Information is subject to change without notice. All information should be independently reviewed and verified for accuracy. Properties may or may not be listed by the office/agent presenting the information.

©2026 East Central Iowa Association of REALTORS® . All rights reserved.

DMCA Notice 

Powered by Luxury Presence