Property photo 1
Property photo 2
Property photo 3
Property photo 4
Property photo 5
4 Beds
3 Baths
2,474 sqft

$499,900

1365 Cedar Trail Drive, Dubuque IA, 52003

Price per sqft$202.06
Built in2023
Property size2,474 sqft
Property typeResidential
Courtesy of Keller Williams Legacy Group, Kate Ahlers Listing Contact: 563-500-9585

Overview

Active

Listed Sep 10, 2026

Updated 12 days ago

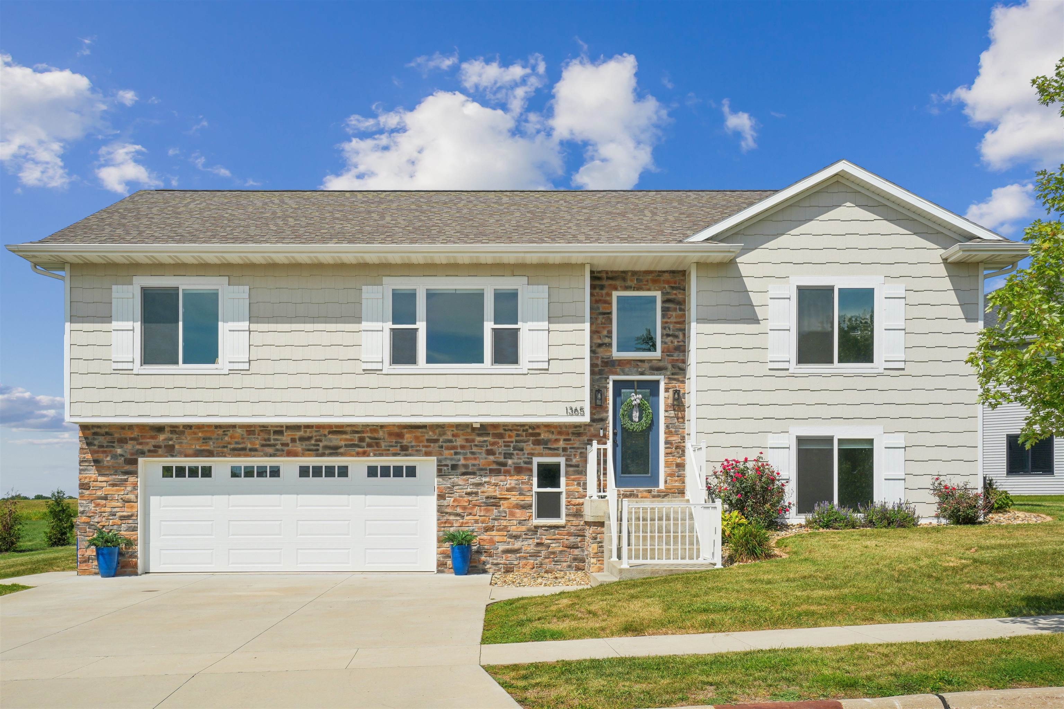
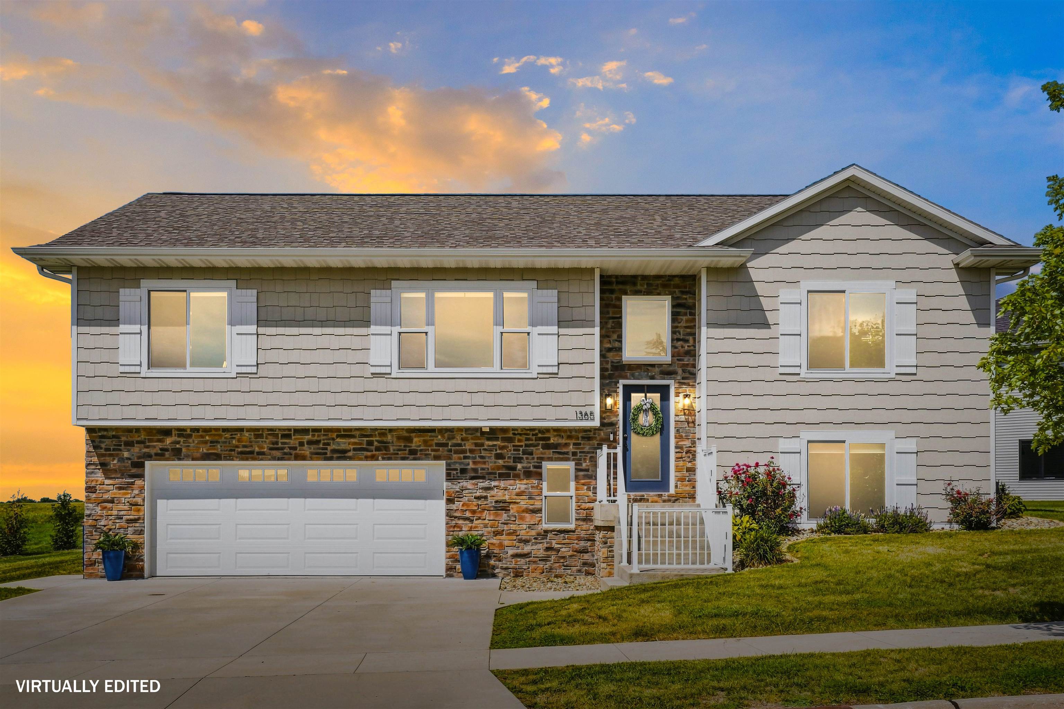
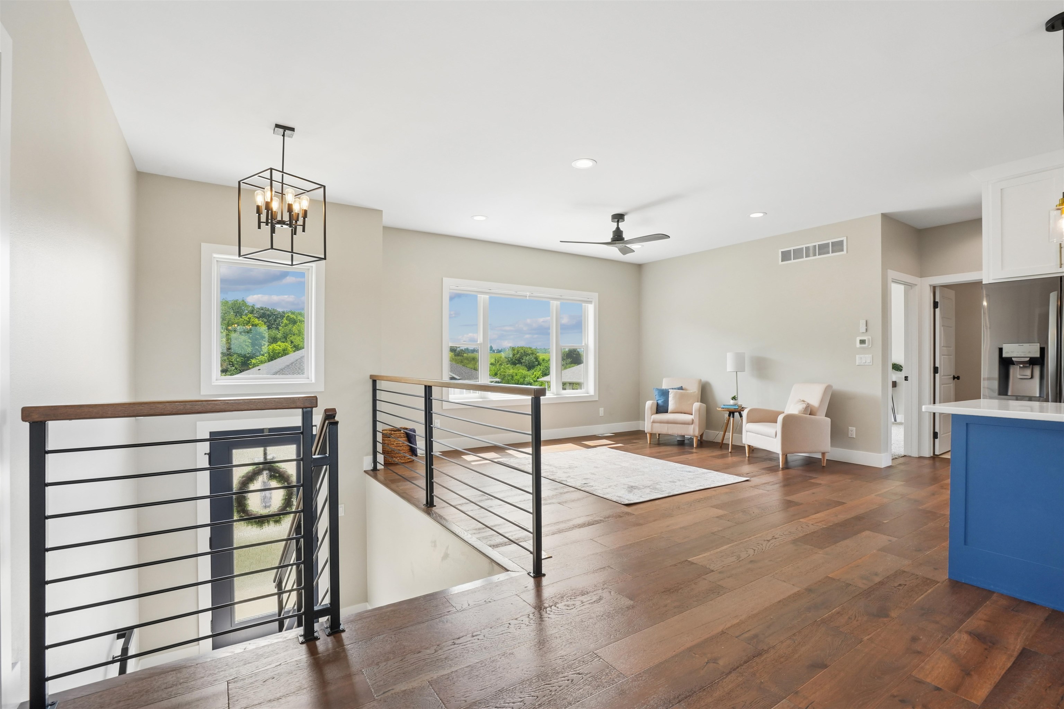
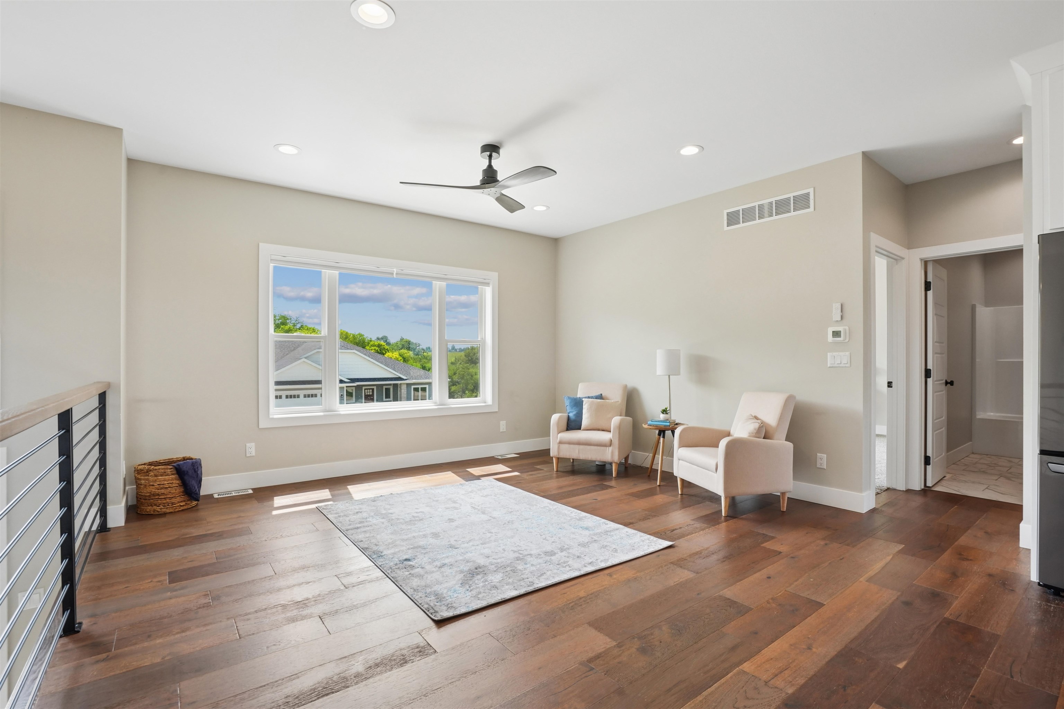
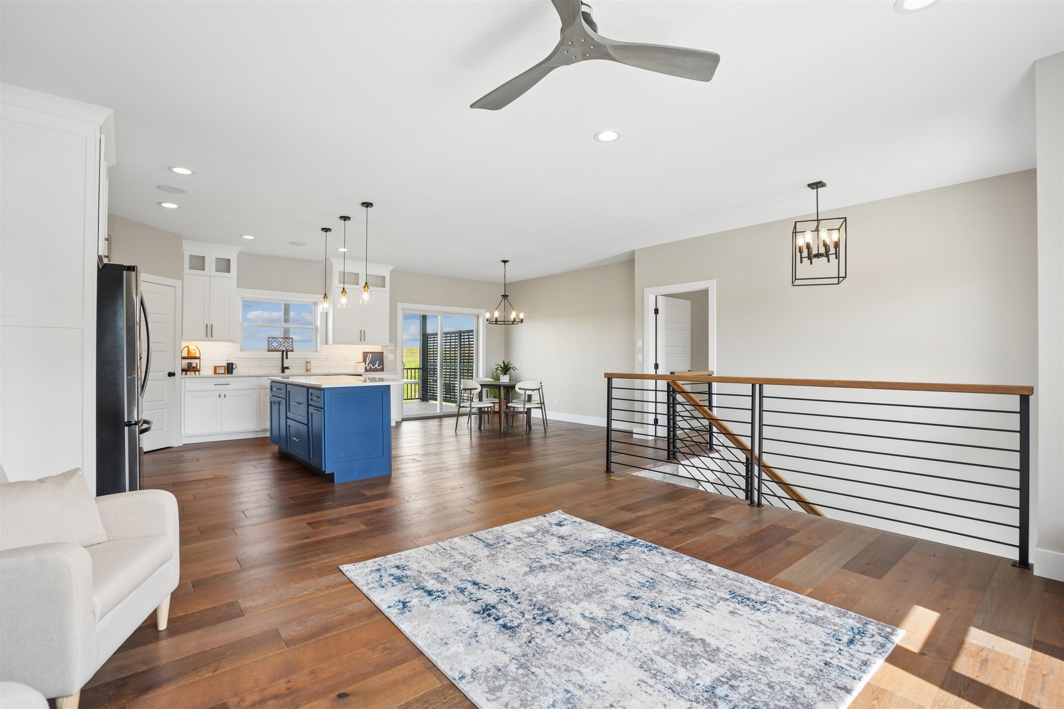
Welcome to this stunning, split foyer on the South End of Dubuque! Offering 4 bedrooms, 3 bathrooms, a 2 car garage, and over 2,400 finished square feet, this beautiful property combines modern finishes with plenty of space to make yourself at home. Step inside to an open concept living area that flows effortlessly into the dining room and kitchen, creating the perfect setup for everyday living and entertaining. The bright eat-in kitchen features quartz countertops, crisp white cabinetry, a statement island with sleek blue cabinets and gold hardware, plus the desirable walk-in pantry! A sound system throughout adds an extra touch you'll love when hosting. Just off the main living space, the covered deck is ready for morning coffee, outdoor meals, or relaxing evenings. The spacious master suite features a large walk-in closet and private bathroom with a luxurious tiled shower, double vanity, and plenty of storage. Two additional bedrooms and a full bathroom complete the main level. Downstairs, the family room is anchored by a gorgeous shiplap fireplace and is joined by a 4th bedroom, full bathroom, laundry room with oversized sink, and a storage room—a rare bonus for a split foyer! Bonus- the garage is ready for electric vehicles with 2 charging plugs! Outside, the yard is already sodded and landscaped, leaving more time to enjoy the neighborhood walking paths and lake for swimming, kayaking, and fishing. With modern finishes, thoughtful details, and plenty of space inside and out, this stunning home is ready to be yours!

$3,326/mo

Est. mortgage payment based on a $499,900 home price.

All estimates are provided by Luxury Presence for informational purposes only. Actual amounts may vary.

Additional information

MLS® ID
155688

Interior Features

Bedrooms
4
Bathrooms
3
Fireplace
Yes
Cooling
Yes
Heating
Yes
Basement
Yes

Exterior Features

Lot Size
0.3 Acres

Other Property Details

Association Fee Frequency
Yearly
Garage
Yes
MLS provider logo

Listings courtesy of East Central Iowa Association of REALTORS® as distributed by MLS GRID

All information deemed reliable but not guaranteed and should be independently verified. All properties are subject to prior sale, change or withdrawal. Neither listing broker(s) nor Sara Post shall be responsible for any typographical errors, misinformation, misprints and shall be held totally harmless. Properties displayed may be listed or sold by various participants in the MLS. 

Based on information submitted to the MLS GRID as of 4:46 AM UTC on 10/23/2026. All data is obtained from various sources and may not have been verified by broker or MLS GRID. Supplied Open House Information is subject to change without notice. All information should be independently reviewed and verified for accuracy. Properties may or may not be listed by the office/agent presenting the information.

©2026 East Central Iowa Association of REALTORS® . All rights reserved.

DMCA Notice 

Powered by Luxury Presence