Property photo 1
Property photo 2
Property photo 3
Property photo 4
Property photo 5
4 Beds
3 Baths
2,800 sqft

$579,500

11 Heatherdowns Lane, Galena IL, 61036

Price per sqft$206.96
Built in2001
Property size2,800 sqft
Property typeResidential
Courtesy of Re/Max Prime Properties, Jackie Debes Listing Contact: 815-291-8285

Overview

Active

Listed Jul 28, 2026

Updated 2 weeks ago

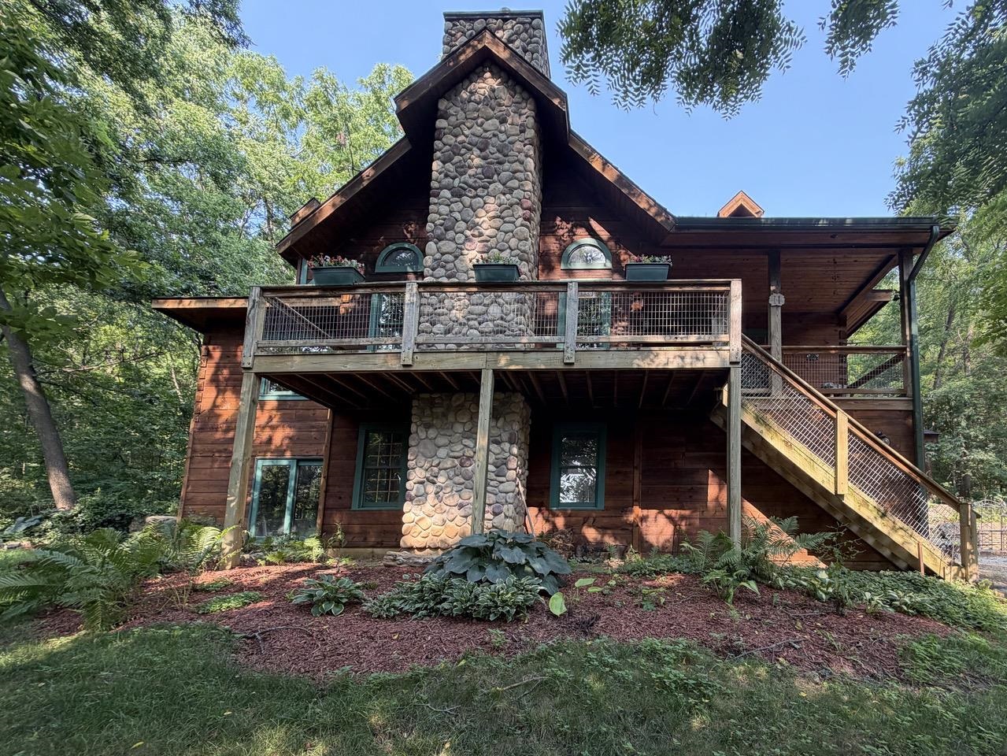
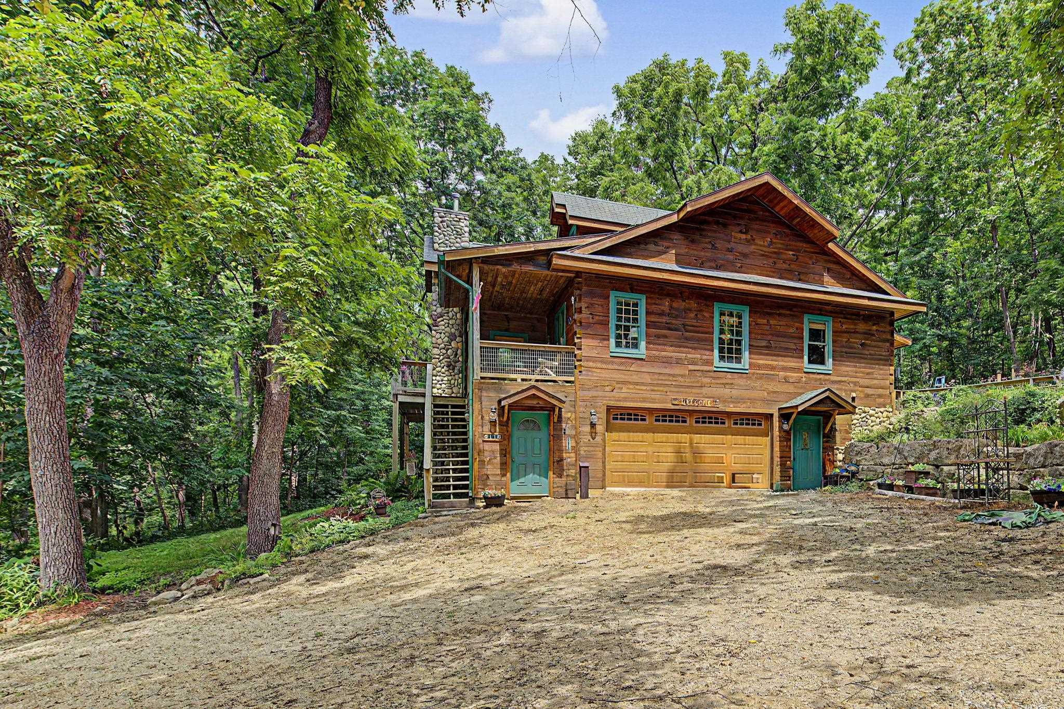
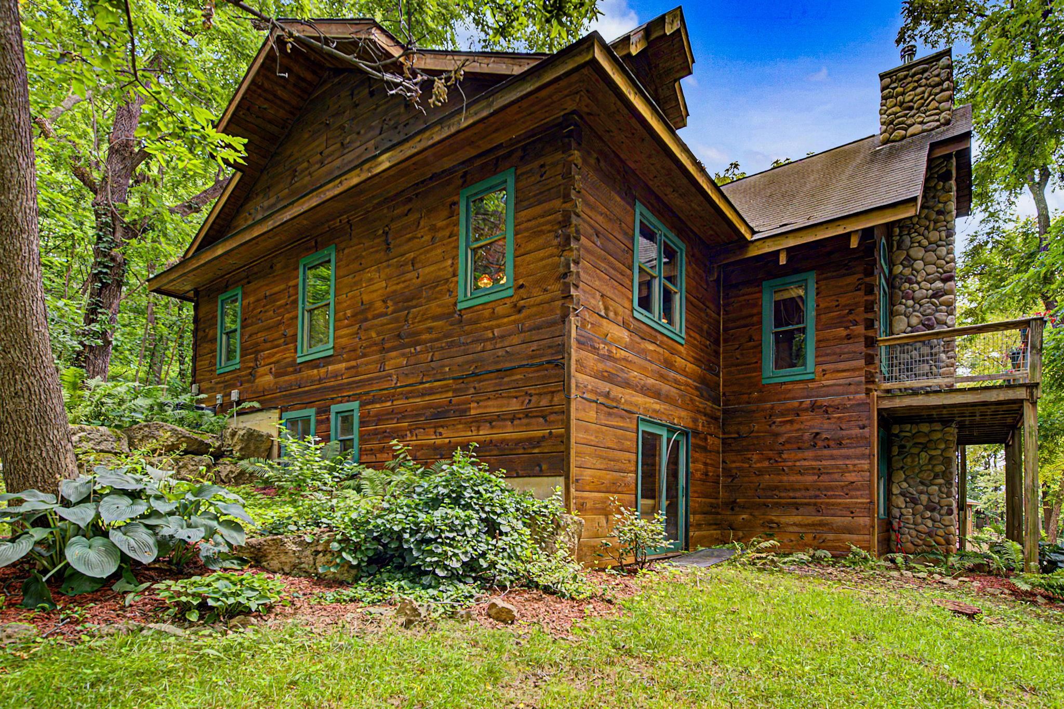
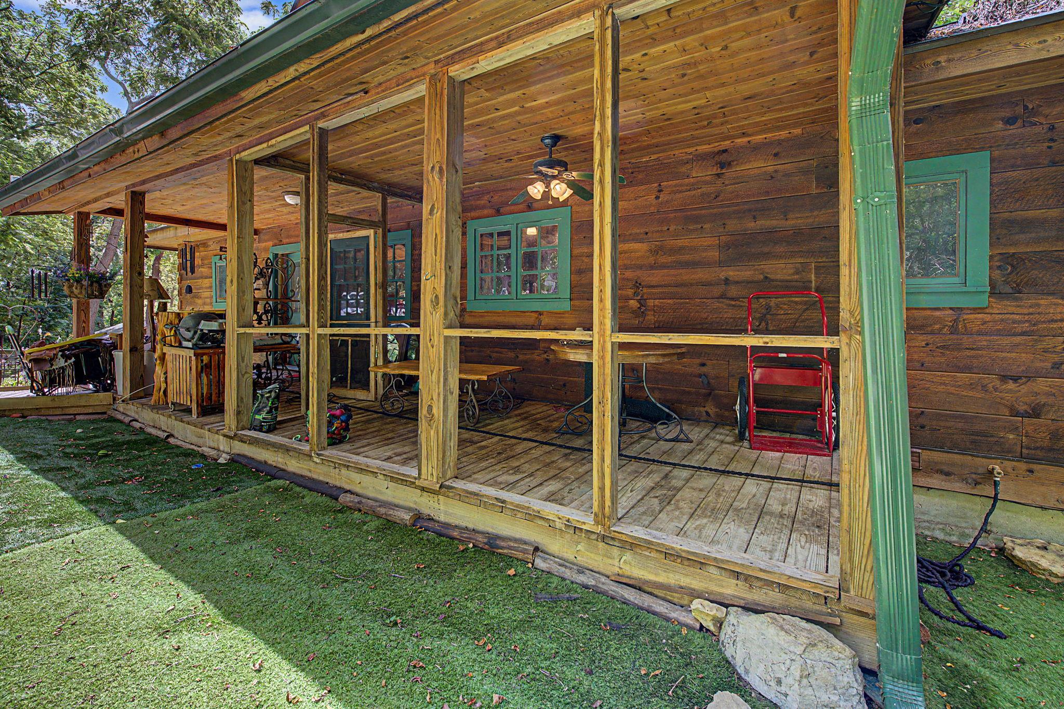
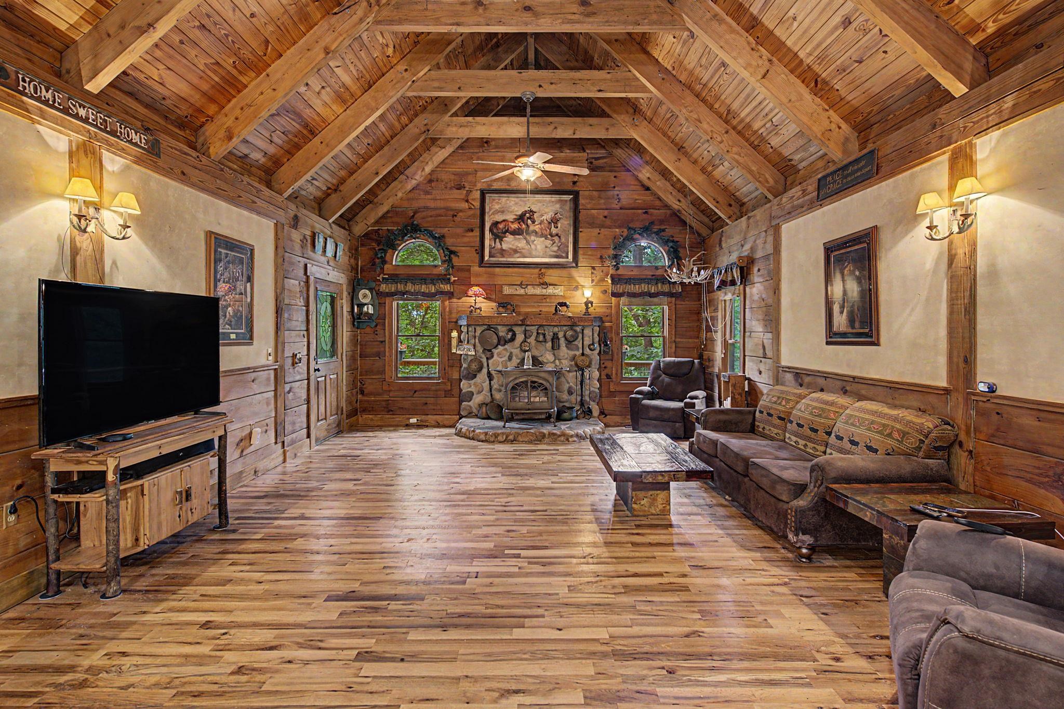
Equestrian Property for Sale, Galena, IL 61036. Custom built Log Home on acreage for sale at 11 Heatherdowns Lane, Galena, IL 61036.Home is nestled on a wooded lot sitting above the road below, located in The Galena Territory. Beautiful custom built rough sawn dove-tail corners design full log home featuring a heavy timber double roof system, there is a heavy truss system, hemlock cross beams, with2x6 construction, cathedral ceilings in kitchen, dining and living room area, granite counter tops, newly installed oak floors in living room June 2026, copper sinks, tile flooring and carpeting in the bedrooms. Skylights offer nature lighting to beam in. Home and horse barn has been recently stained in November 2025. This home is set up for main level living comfort. The pantry is set up with hook ups for laundry,if one would like to move the laundry to main level, currently laundry is in the lower level. There are two bedrooms on the main level andtwo in the lower level. Home offers three full bathrooms, one is located in the primary bedroom, with granite countertop, double hammervessel sinks with waterfall faucets, a shower and a walk-in bathtub with seating. Other bathroom on main level services bedroom #2 andthe public areas. There is a full bathroom in the lower level for the two lower bedrooms. A Jotul wood-burning woodstove featuring a foot petal sets the mood for a warming and relaxing cool weather evening. The garage is under the home and can accommodate 3.5vehicles. To wooden decks can be found on front and rear of home along with a screen in porch area. There is a Horse Barn, with a fenced in pasture area, offering water and electricity, and this property allows for up to four horses. Seller is offering a 14-monthSignature Home Warranty Plan at closing. Appliances in kitchen are 6-7 years old. Kitchen stove is gas. Property sits on a double lot. Annual HOA, transfer fee and C/R applies. Aerial views are estimates of boundary lines and not a survey. Room dimensions are approximates. Buyer to verify.

$3,855/mo

Est. mortgage payment based on a $579,500 home price.

All estimates are provided by Luxury Presence for informational purposes only. Actual amounts may vary.

Additional information

MLS® ID
155339

Interior Features

Bedrooms
4
Bathrooms
3
Fireplace
Yes
Cooling
Yes
Heating
Yes
Basement
Yes

Exterior Features

Lot Size
3.05 Acres

Other Property Details

Association Fee Frequency
Yearly
Garage
Yes
MLS provider logo

Listings courtesy of East Central Iowa Association of REALTORS® as distributed by MLS GRID

All information deemed reliable but not guaranteed and should be independently verified. All properties are subject to prior sale, change or withdrawal. Neither listing broker(s) nor Sara Post shall be responsible for any typographical errors, misinformation, misprints and shall be held totally harmless. Properties displayed may be listed or sold by various participants in the MLS. 

Based on information submitted to the MLS GRID as of 5:03 AM UTC on 10/16/2026. All data is obtained from various sources and may not have been verified by broker or MLS GRID. Supplied Open House Information is subject to change without notice. All information should be independently reviewed and verified for accuracy. Properties may or may not be listed by the office/agent presenting the information.

©2026 East Central Iowa Association of REALTORS® . All rights reserved.

DMCA Notice 

Powered by Luxury Presence