Property photo 1
Property photo 2
Property photo 3
Property photo 4
Property photo 5
4 Beds
3 Baths
3,300 sqft

$597,750

18694 W Michelle Court, East Dubuque IA, 61025

Price per sqft$181.14
Built in2010
Property size3,300 sqft
Property typeResidential
Courtesy of KW Elite powered by KW 1Advantage, Dianne Granger Listing Contact: cell: 563-663-2400

Overview

Active

Listed Jan 31, 2026

Updated Feb 17

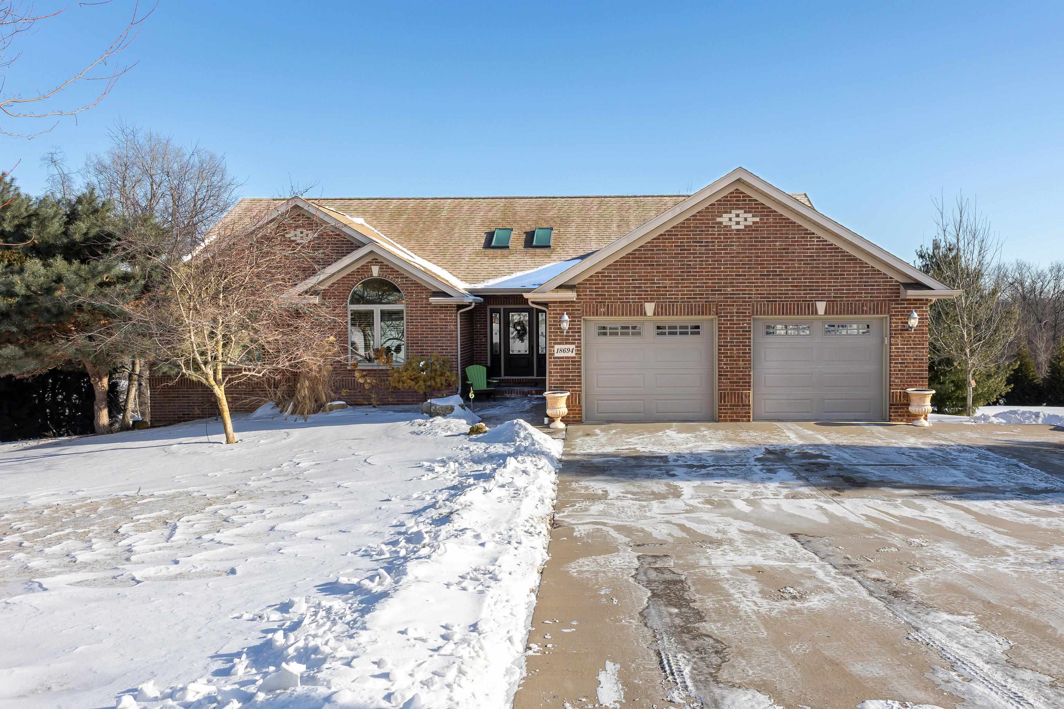
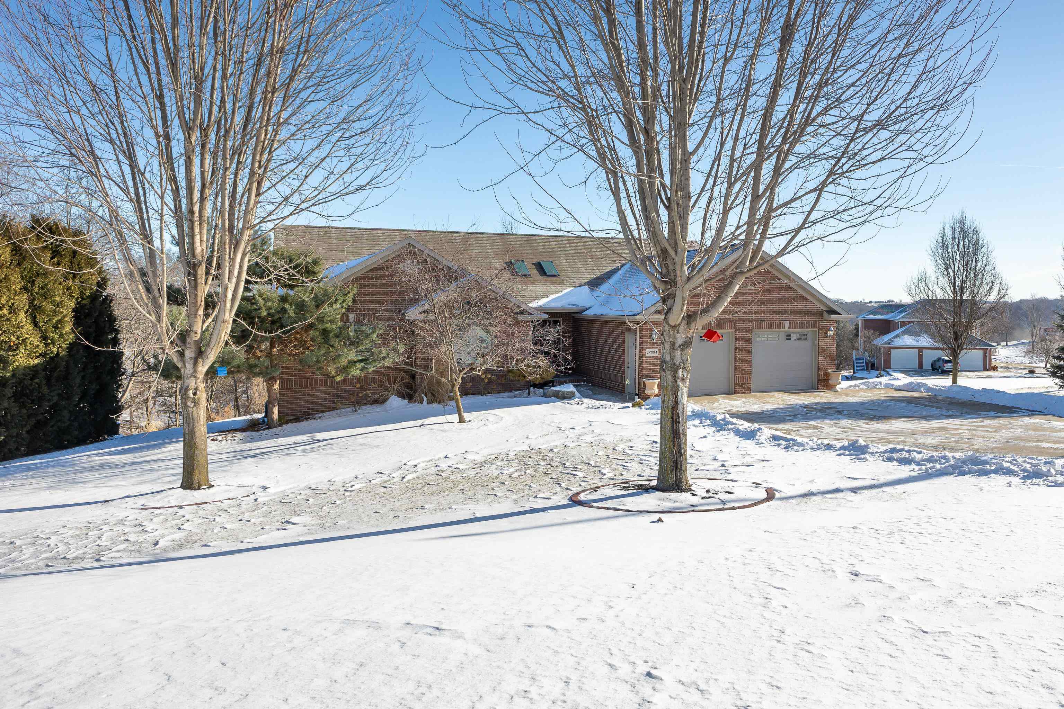
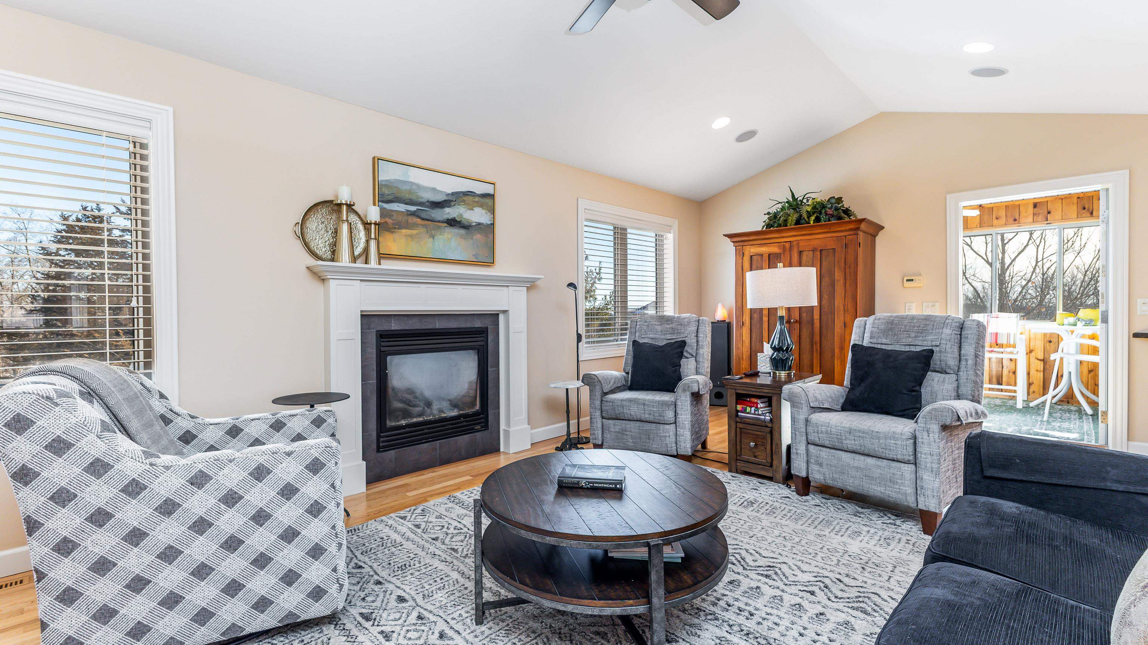
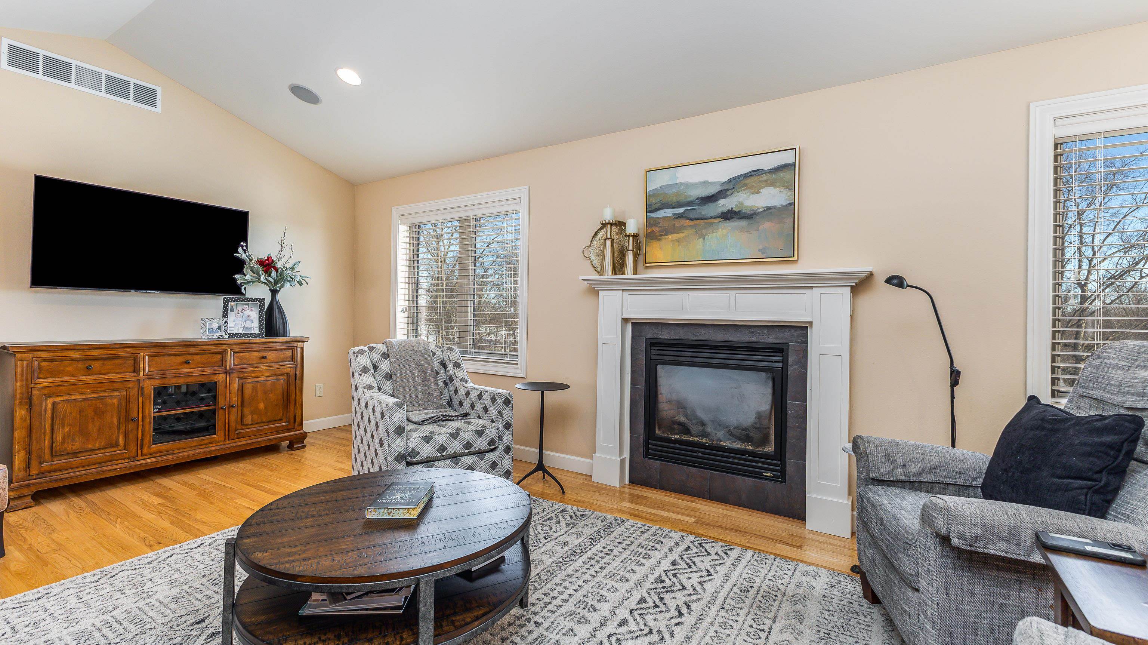
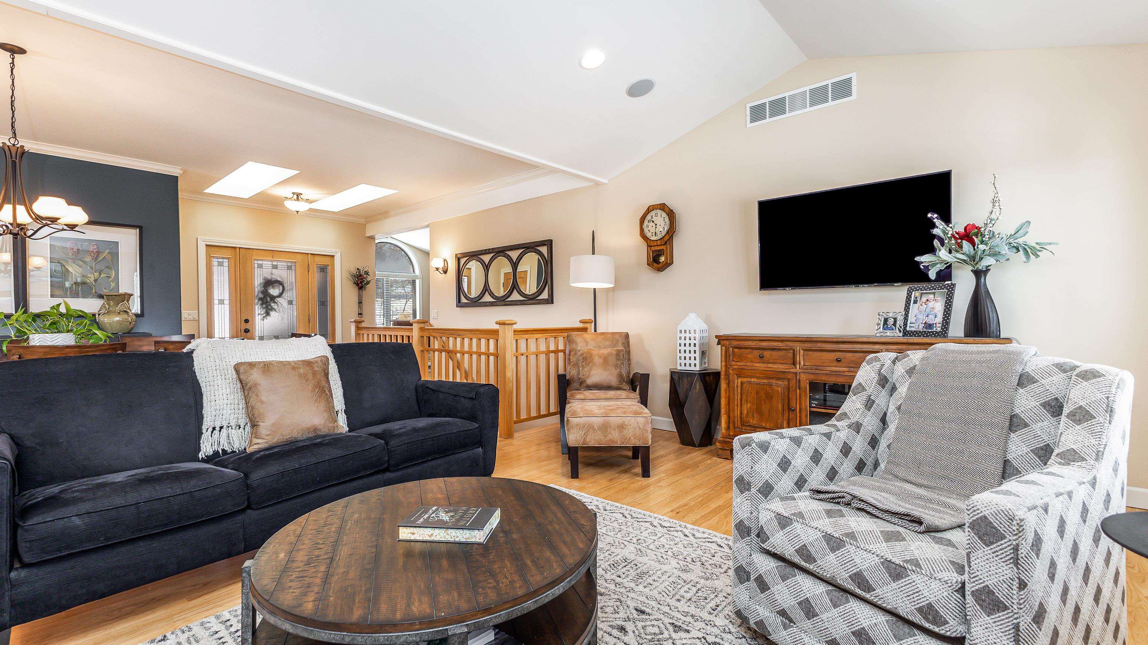
Welcome Home to your Custom Built Home by Chuck Carr! Built in 2010 but feels like high end new construction home. 4 beautiful bedrooms 3 bathrooms and a 2 car heated garage with calico flooring. Also, a small bonus garden garage below. As you enter the home your greeted by 2 big beautiful sky lights just above the door for lots of sunshine. Beautiful high quality Hickory flooring through out. All solid 3 panel custom Maple doors. Kitchen was designed for the active person that likes to have family over or to entertain. Pull out shelves in pantry with an overhead custom wine rack for easy access above refrigerator. Gas stove with a specialty custom hood. Thoughtfully designed Custom built cabinets will definitely impress. Reverse Osmosis system in place at sink. Just off the kitchen there is a wonderful sunroom for that private hang out your looking for. Onto the living room where the dining and living room is an open floor plan set to enjoy the gas fireplace for those cozy days and nights. Vaulted tray ceilings with over head speakers both main floor and in the basement. Both can be operated seperately with music or TV. Laundry is efficient with a sink, drying rack and on the main floor. All the bathrooms and vanities where made by custom cabinet maker Curt Broihan. The master is impressive and has tray ceilings with lights super peaceful and has its own double sink bathroom and tiled shower. As we head downstairs we notice the Custom Maple Bannister supported with center 2x2 steel rods and very sturdy. Notice that all the corners of the walls are bullnose finished. The main basement flooring is 18x18 LV tile that gives the feel of stone. Built in and adjustable shelving for the entertainment area. Walk out basement has an 14x14 patio slab and leads out to a woodsy feel backyard. Firepit and swing lend itself to lots of fun and wonderful nights. Nestled on a very private and scenic 1.11 acre lot in Twin Ridge Subdivision. No HOA. Township does the roads.

$3,977/mo

Est. mortgage payment based on a $597,750 home price.

All estimates are provided by Luxury Presence for informational purposes only. Actual amounts may vary.

Additional information

MLS® ID
153872

Interior Features

Bedrooms
4
Bathrooms
3
Fireplace
Yes
Cooling
Yes
Heating
Yes
Basement
No

Exterior Features

Lot Size
1.11 Acres

Other Property Details

Taxes
$3,300
Tax Frequency
Annually
Garage
Yes
Municipality
12x9
MLS provider logo

Listings courtesy of East Central Iowa Association of REALTORS® as distributed by MLS GRID

All information deemed reliable but not guaranteed and should be independently verified. All properties are subject to prior sale, change or withdrawal. Neither listing broker(s) nor Sara Post shall be responsible for any typographical errors, misinformation, misprints and shall be held totally harmless. Properties displayed may be listed or sold by various participants in the MLS. 

Based on information submitted to the MLS GRID as of 3:50 AM UTC on 2/17/2026. All data is obtained from various sources and may not have been verified by broker or MLS GRID. Supplied Open House Information is subject to change without notice. All information should be independently reviewed and verified for accuracy. Properties may or may not be listed by the office/agent presenting the information.

©2026 East Central Iowa Association of REALTORS® . All rights reserved.

DMCA Notice 

Powered by Luxury Presence